Residential Architecture Firm
Residential Architecture & Engineering Firm
Plans Contractors Can Build, Permits That Get Approved, And Estimates Carriers Accept Every document in a residential project has to pass a review: your permit set at the building department, your drawings on the job site, your claim estimate with the carrier. Maison AEC prepares each one to pass the first time.
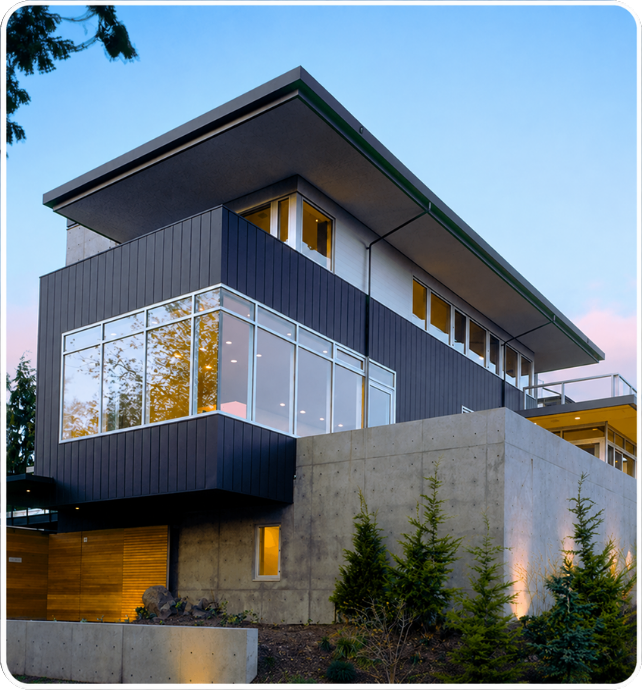
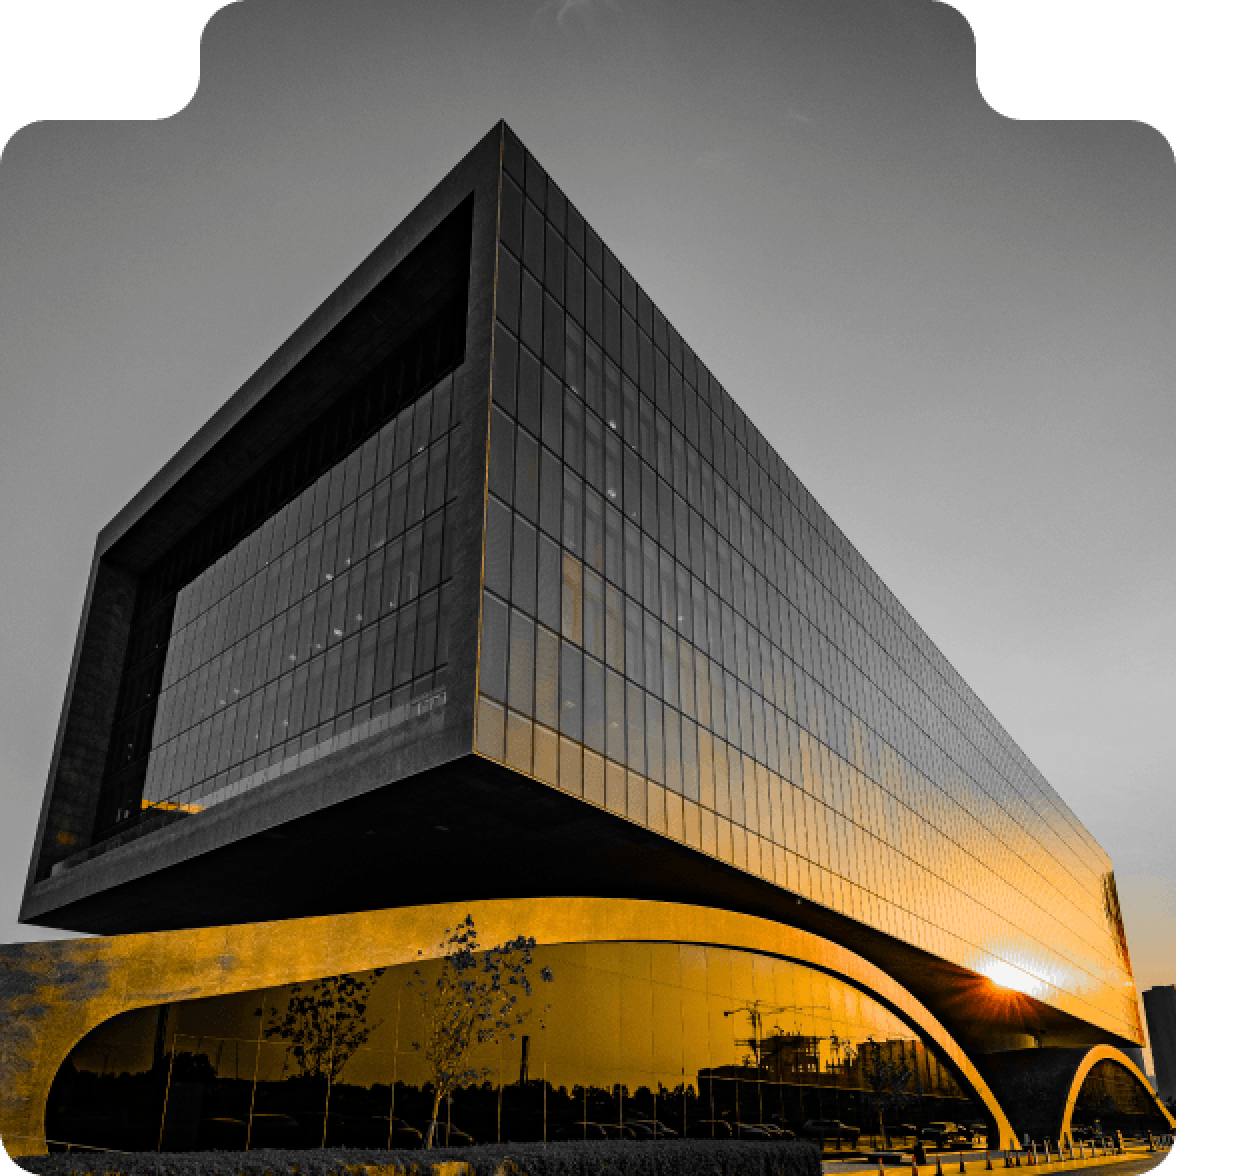
Our AEC firm delivers design, estimating, and documentation nationwide. Permit sets are stamped by an architect licensed in your jurisdiction, and claim estimates are written in Xactimate and Symbility.
About Us
Why Homeowners And Contractors Trust Maison AEC
250+
Design Projects
5+
Years In Residential Design
50+
Permit Sets Approved
2000+
Insurance Estimates Written
5 Million+
Approved In Insurance Estimates
9
States We File Permits In
What We Do
Architecture And Engineering Services
Maison AEC is a full-service architectural and engineering firm. We handle everything from first concept to construction-ready documentation. Our services include:

Permit Drawings & Construction Documentation
We deliver complete permit sets with architectural, and MEP sheets. Every drawing is detailed enough for your contractor to build from directly, and every application is prepared to meet your jurisdiction's requirements.
Xactimate Estimating Services
We write line-item insurance claim estimates in Xactimate. Restoration contractors, adjusters, and homeowners use our estimates to document damage and support claims. Every line item is priced so the carrier can review it directly.
Architectural Design Services
We design custom homes, renovations, additions, and interior architecture. Every design is efficient, buildable, and shaped around how the space gets used. We take on light and full commercial projects with the same detail and coordination.
Architectural Design Services
We design custom homes, renovations, additions, and interior architecture. Every design is efficient, buildable, and shaped around how the space gets used. We take on light and full commercial projects with the same detail and coordination.
Construction Cost Estimation
Know what your project will cost before you break ground. We provide construction cost estimation, quantity takeoffs, and budget planning so there are no financial surprises halfway through your build.
Interior Design Services
We design interiors for homes and apartments across the US. Send a mood, a theme, or a few images. You get a mood board, layout plan, dimensioned floor plan, and 3D model, usually in 48 to 72 hours.
3D Architectural Visualization Services
See your project before a single wall goes up. We provide photorealistic renderings and virtual walkthroughs so you can make confident decisions about materials, finishes, and layout before construction starts.
Construction Cost Estimation
Know what your project will cost before you break ground. We provide construction cost estimation, quantity takeoffs, and budget planning so there are no financial surprises halfway through your build.
BIM Modeling Services
Our BIM models combine architecture, structure, and MEP systems in one coordinated digital model. We use Revit-based workflows to catch conflicts before they become problems on site, which means fewer clashes, RFIs, and change orders during construction.
Civil Engineering & Structural Design Services
Our in-house engineering team produces structural drawings, foundation designs, and MEP coordination that fit the architectural plans directly. One team. One model. No coordination gaps between what the architect drew and what the engineer calculated.
Why Residential Projects Go Wrong
Most Architectural Plans Are Not Ready For Construction
Plans That Can't Be Built
AWCI industry data shows architectural drawings are typically only 75% complete. Contractors receive plans with missing details, unspecified materials, and dimensions that don't work in the field. This leads to change orders, rework, and 3–5% budget overruns before your first wall goes up.
Homeowners Stuck In The Middle
You finalize a design with your architect. Your contractor says it's too expensive or too complicated. Now you're the middleman translating between two professionals who speak different languages. Every miscommunication adds delay and stress.
Permits That Get Rejected
Incomplete site plans, inconsistent dimensions, and missing code references are the top reasons jurisdictions reject permit applications. Every rejection costs weeks and often requires redesigning sections that your architect has already finished.
Maison AEC Was Founded To Eliminate These Problems
Maison AEC is a residential architecture firm that helps homeowners and general contractors. We deliver construction-ready plans that meet local code and prevent change orders on site.
Solutions
How We Prevent Rejected Permits, Rework, And Change Orders
Every project at Maison AEC is designed, engineered, coordinated, and documented by our in-house team. We handle everything from the first concept sketch to the stamped permit that your contractor builds from.
Buildable Design
Our architecture firm keeps on-site execution in mind while designing. We specify locally available materials, detail every connection your crew needs, and dimension to the frame rather than finishes. This prevents measurement conflicts that cause rework.
We Coordinate With Your Contractor
Our civil engineers and project coordinators work directly with your general contractor. You don't have to explain load paths, setback requirements, or structural details. We handle every conversation so you can focus on watching your home come together.
Permit Sets That Get Approved
Maison AEC has secured permit approval for 50+ residential projects across 9 states in the United States. Our architects and engineers prepare your application, review every detail, and ensure it meets local code requirements before submission. We know each jurisdiction's expectations and inspector preferences, so your plans pass review the first time.

Why Insurance Claims Fall Short
Most Claim Estimates Miss What Repairs Actually Cost
Maison AEC Writes The Estimate You Take To The Carrier
Maison AEC writes line-item Xactimate estimates for restoration contractors and homeowners. We document the damage with regional pricing so your claim starts from a complete scope instead of the carrier's number.
The First Estimate Runs Low
Adjusters carry heavy caseloads and price your loss in a single visit. Fast estimating misses the things that only show up on closer inspection, and the number that lands in your file becomes the number you have to argue your way up from.
Missed Scope Is Unpaid Work
If damage is not a line item, it is not in the check. Hidden damage behind walls, code-required upgrades, and regional price differences are easy to leave out of a quick estimate. Anything left out comes out of your pocket.
Carriers Work In Xactimate
Your adjuster prices the claim in Xactimate. Insurers and restoration contractors handle more than half of all property claims in the US and Canada in the software, according to Actionable Insights. An estimate in any other format usually gets re-priced into Xactimate line items before the adjuster acts on it.
Why Insurance Claims Fall Short
Featured Residential Projects By Maison AEC
Every project shown here was designed, documented, permitted, or estimated by our in-house team. The work covers custom homes, renovations, interior architecture, and insurance claim estimates.

Client Name
ABC - Commercial Building Design
Lorem ipsum dolor sit amet, consectetur adipiscing elit, sed do eiusmod tempor incididunt ut labore et dolore magna aliqua. Ut enim ad minim veniam, quis nostrud exercitation ullamco laboris nisi ut aliquip ex ea commodo consequat. Duis aute irure dolor in reprehenderit in voluptate velit esse cillum dolore eu fugiat nulla pariatur. Excepteur sint occaecat cupidatat non proident, sunt in culpa qui officia deserunt mollit anim id est laborum
Client Name 2
ABC - Commercial Building Design
Lorem ipsum dolor sit amet, consectetur adipiscing elit, sed do eiusmod tempor incididunt ut labore et dolore magna aliqua. Ut enim ad minim veniam, quis nostrud exercitation ullamco laboris nisi ut aliquip ex ea commodo consequat. Duis aute irure dolor in reprehenderit in voluptate velit esse cillum dolore eu fugiat nulla pariatur. Excepteur sint occaecat cupidatat non proident, sunt in culpa qui officia deserunt mollit anim id est laborum
Client Name 3
ABC - Commercial Building Design
Lorem ipsum dolor sit amet, consectetur adipiscing elit, sed do eiusmod tempor incididunt ut labore et dolore magna aliqua. Ut enim ad minim veniam, quis nostrud exercitation ullamco laboris nisi ut aliquip ex ea commodo consequat. Duis aute irure dolor in reprehenderit in voluptate velit esse cillum dolore eu fugiat nulla pariatur. Excepteur sint occaecat cupidatat non proident, sunt in culpa qui officia deserunt mollit anim id est laborum
Our Process
How Maison AEC Projects Work From Concept To Construction
Every project follows five steps that cut the back-and-forth, miscommunication, and delays common on residential builds. Here's what working with Maison AEC looks like:
Step 1
Consultation & Discovery
We understand your project goals, site conditions, budget, timeline, and local requirements. Our experts identify constraints early so they don't become surprises later.
Step 2
Planning & Concept Design
Our AEC firm creates initial layouts, spatial plans, and early design ideas that set the course for your project. We check local materials, contractor skills, and building codes before we draw anything.
Step 3
Design Development
We refine the design with architectural details and structural engineering. We work with your contractor (if you have one) to make sure what we're drawing can be built as drawn. No assumptions, no field interpretations.
Step 4
Construction Documentation & Permit Set
Our AEC firm produces detailed architectural, structural, and MEP drawings for your permits. We check the drawings and estimate internally before submission. Our team prepares your permit application, and licensed professionals review and stamp it.
Step 5
Contractor Coordination & Construction Support
We don't disappear after your permit approval. Our team coordinates with your general contractor to clarify details, respond to RFIs, and ensure the project is built according to plan.
Testimonials
What Homeowners And General Contractors Say About Maison AEC
General contractors and homeowners come to us with a problem: plans that can't be built, permits stuck in review, claim payouts that fall short, or a project they're stuck coordinating alone. Here's what they say about working with Maison AEC.
“Maison AEC helped turn our ideas into a practical home design. The team listened carefully, explained our options clearly, and kept us informed throughout the planning process.”

Sarah Mitchell
Homeowner
“We needed guidance with the plans and documentation for our home addition. Maison AEC made the process feel manageable and helped us understand what was needed at each stage.”
Emily Roberts
Homeowner
“The drawings were clear and well organized, making coordination with our construction team much easier. We appreciated the attention to detail and quick responses to our questions.”
James Carter
General Contractor
“The detailed estimate gave us a clearer understanding of the project scope and budget. Having that information early helped us plan the next steps with greater confidence.”
Michael Bennett
Property Developer
10,000+ trusted customers all over the world
Service Areas
Licensed Collaboration Across 9 States And Growing
Maison AEC works with architects and engineers licensed across the United States. Permit sets are stamped by a professional licensed in your jurisdiction. Claim estimates carry no licensing restriction, so we write them in every state and in Canada.
Don’t see your state? We’re expanding our licensing collaboration. Contact us; we may already be adding yours.
Why Choose Us
Why Homeowners and General Contractors Choose Maison AEC
Most AEC firms hand you a set of drawings and move on. Maison AEC stays accountable from concept to construction.
One Team, Start To Finish
Our in-house team handles your architecture, engineering, documentation, permit coordination, and claim estimates. No handoffs to third-party expediters, no coordination gaps.
Designed For Your Local Market
We don't specify materials your contractor can't source or details your crew can't build. Every plan accounts for local materials, regional building practices, and your jurisdiction's code.
Plans That Don't Change on Site
Our drawings are dimensioned to the frame and detailed for construction. Your contractor builds from them without guessing at design intent, so RFIs and change orders don't pile up
Direct Contractor Coordination, Design Through Construction
Our engineers and coordinators work directly with your GC from design through construction. technical details.
Claim Estimates Written In Xactimate
Every line item is priced for your region and ready for carrier review. We design buildings for a living, so we know what the repair actually takes.
Stamped In Your State
We prepare every application to meet your jurisdiction's requirements, review it internally, and deliver it stamped by an architect licensed in your state.
Frequently Asked Questions
Most popular questions
Mid-Rise Architecture is a trusted architectural company delivering innovative solutions with precision, quality, and reliability
What architectural services does provide?
Yes. We collaborate closely with you to understand your vision, lifestyle, and goals, creating a fully customized architectural design that reflects your unique needs and preferences.
Can you customize designs to match our vision?
Yes. We collaborate closely with you to understand your vision, lifestyle, and goals, creating a fully customized architectural design that reflects your unique needs and preferences.
Can you renovate existing buildings?
Yes. We collaborate closely with you to understand your vision, lifestyle, and goals, creating a fully customized architectural design that reflects your unique needs and preferences.
How do I get started with Mid-Rise?
Yes. We collaborate closely with you to understand your vision, lifestyle, and goals, creating a fully customized architectural design that reflects your unique needs and preferences.
How do you determine project pricing?
Yes. We collaborate closely with you to understand your vision, lifestyle, and goals, creating a fully customized architectural design that reflects your unique needs and preferences.
Ready To Start Your Project?
Tell us what you need: a full design, a permit set, a claim estimate, or 3D renders.
We’ll lay out the scope, timeline, and next steps on the first call. The consultation is free, with no obligation.