Residential Architectural Documentation
Residential Architectural Design Services
We provide complete architectural, structural, and MEP drawing sets to homeowners, builders, and design-build firms.
Current Turnaround:2-3 weeks for a complete project.
- 5+ Years
- 250+ Designs Completed
- 50+ Permit Sets Approved
- Architecture, Structural And MEP In-House
Who We Provide Architectural Design Services For
Homeowners
Homeowners hire us for new builds, renovations, additions, and ADUs, on a house they plan to build or one they already own. When your contractor has a question about a framing span or a clearance, they can call us, and we give them the answer.
General Contractors And Builders
Builders and general contractors need a set their crews can build from, and their estimators can price from. We dimension to the frame, draw every connection detail, and check the architectural sheets against the structural sheets before the set goes out. Questions that would otherwise come back as RFIs are answered on the sheet.
Design-Build Firms
Design-build firms take on the drawings as part of the job without keeping an architect, a structural engineer, and an MEP engineer on payroll. They outsource services to us, and we provide all three sets. A complete project takes 2-3 weeks.
Commercial Buildings
Our AEC firm uses the occupancy load, the egress paths, and the accessibility clearances to set the layout, then size the exits, corridors, and restrooms to those numbers. Our MEP engineers draw the duct and plumbing runs around the beams and columns on the structural sheets, so each trade has the ceiling space it needs.
Design Residential And Commercial Architectural Design Services
Commercial Architectural Design
- Ground-Up Commercial Buildings: Our AEC firm takes a small commercial building from the site plan to the construction documents.
- Tenant Improvements & Fit-Outs: We redraw the layout, MEP, and accessibility work inside an existing shell.
- Full Commercial Buildings: We design and document full-size commercial projects.
Industrial Architectural Design
- General Warehouses: We draw the structure, the layout, and the MEP for warehouse buildings.
- Cold Storage: We design cold storage buildings.
Residential Architectural Design
- New Custom Homes: We start at site analysis and finish at construction documents.
- Additions And Second-Story Expansions: We measure the existing structure first and tie the new framing into it.
- Complete Home Renovations: Layout, structure, and MEP all change together on these, so we redraw all three.
- Accessory Dwelling Units: We size detached and attached ADUs to the limits and setbacks in your local code.
- Interior Architecture: We redraw kitchens, baths, built-ins, and layouts inside the existing walls.
- Multi-Unit Residential: We design duplexes, townhomes, and small multi-family buildings.
Cost And Timeline
Interior Design Cost And Timeline
Our architectural design services run $3 to $12 per square foot. What your project costs depends on:
What Changes The Cost:
- Complete set or one discipline
- Structural and MEP requirements
- 3D renderings
- Documenting an existing building before design starts
- Overall project complexity
What The Timeline Includes:
- Project scope and number of disciplines
- Existing-condition documentation, when required
- Structural and MEP coordination
- 3D rendering work, if included
- More complex projects require additional design and documentation time
A complete project takes 2-3 weeks. We give you the date when we confirm the scope.

Projects
Interior Design Projects We Completed
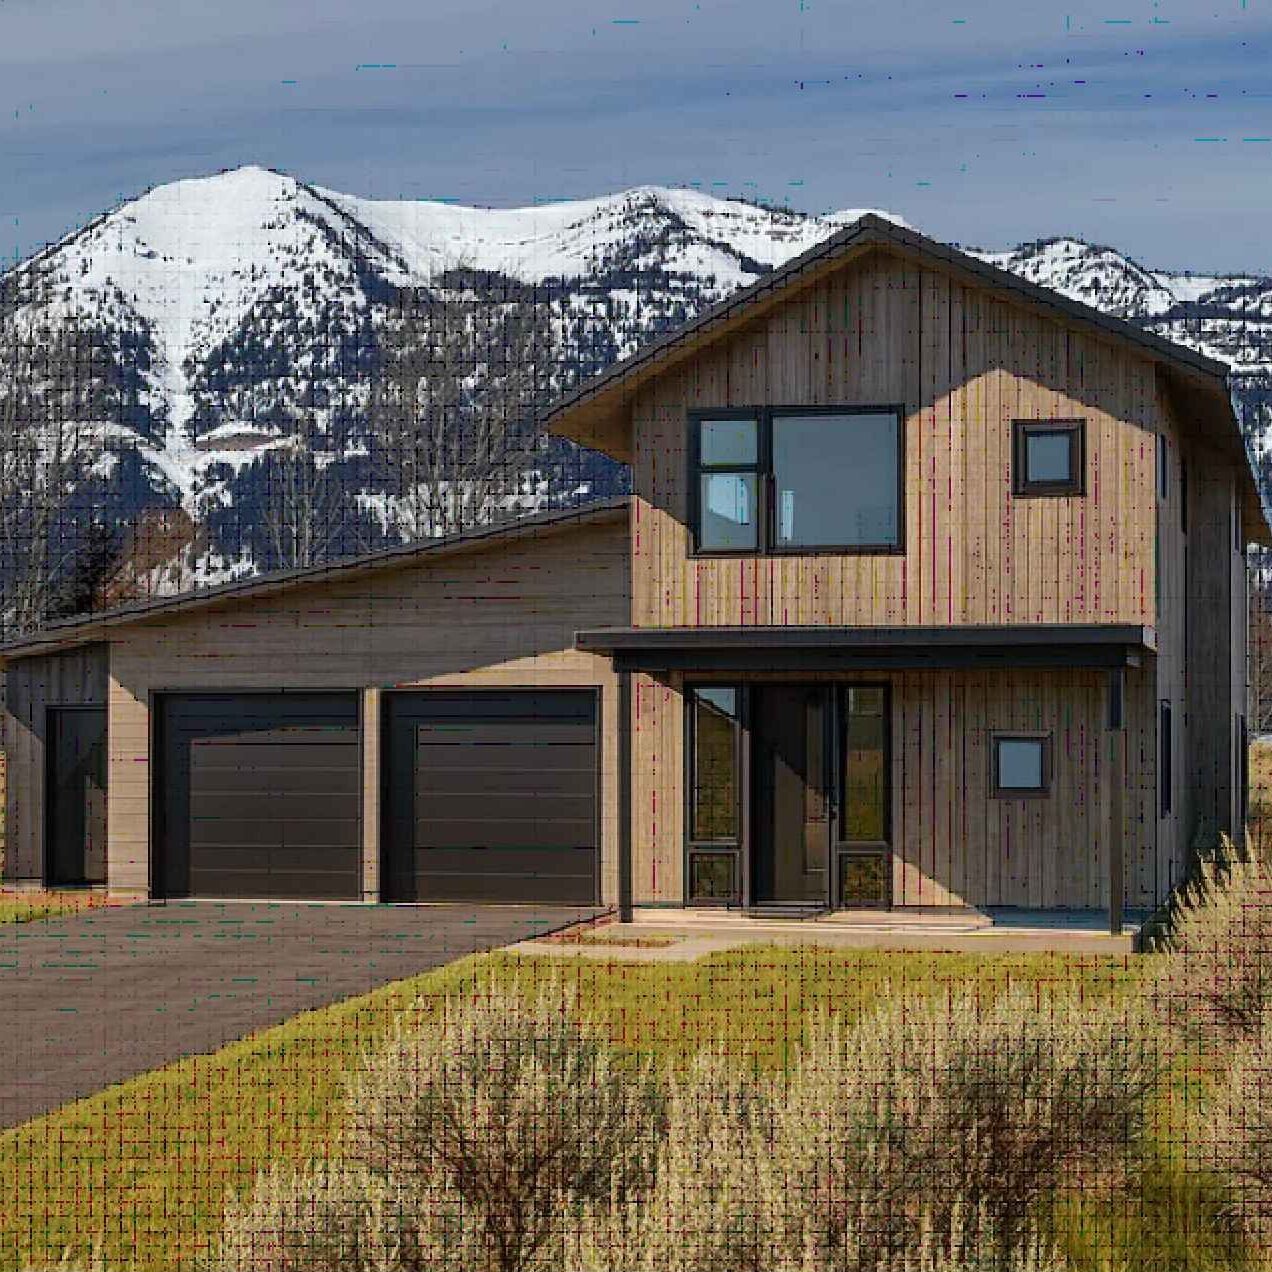
Jackson, Wyoming
Lot 52, Porter Ranch Subdivision
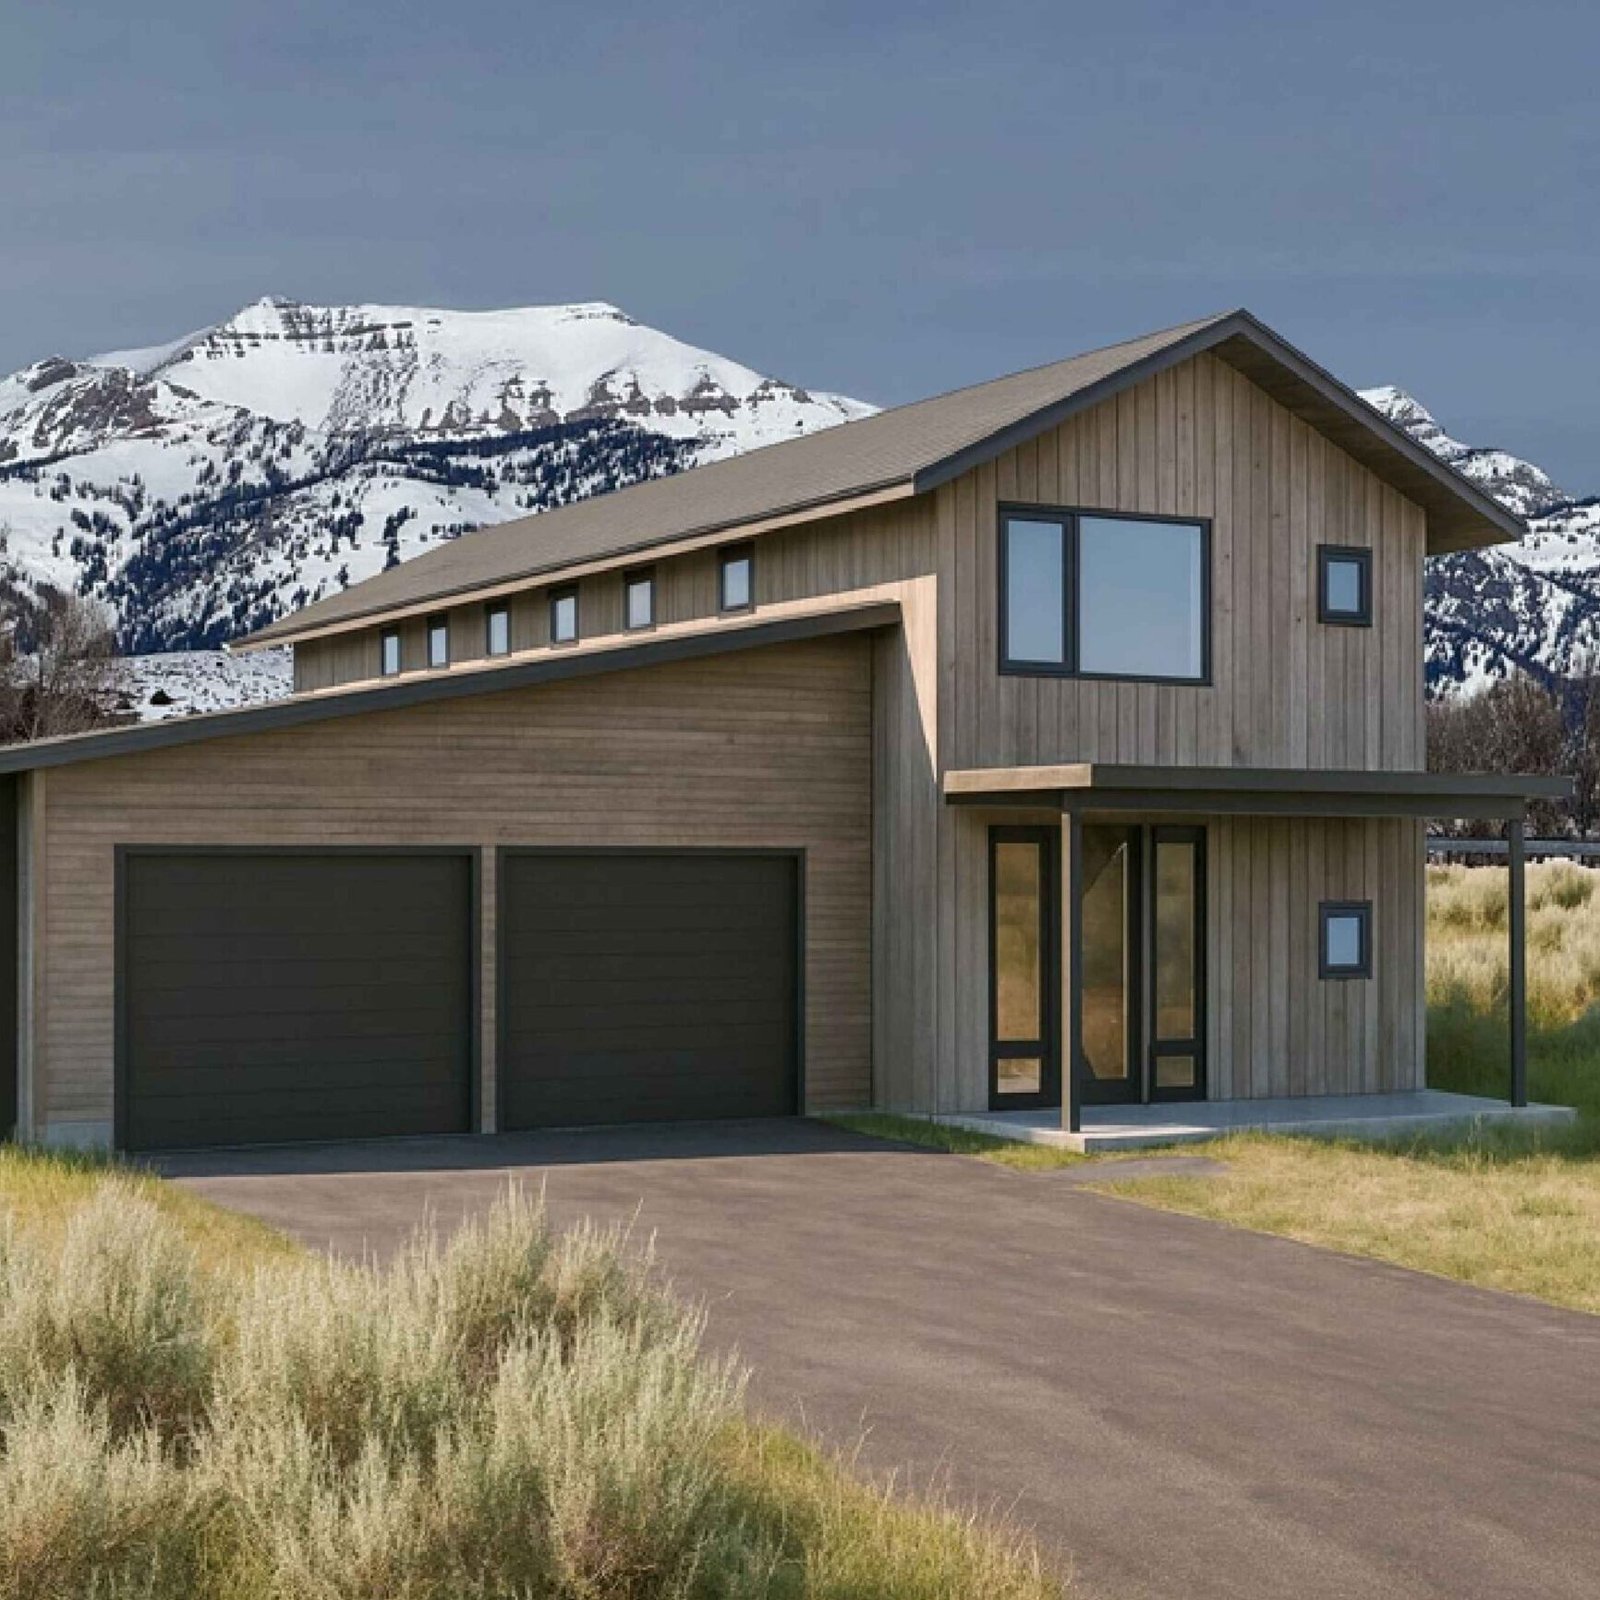
Jackson, Wyoming
Lot 52, Porter Ranch Subdivision
Jackson, Wyoming
Lot 52, Porter Ranch Subdivision
Jackson, Wyoming
Lot 52, Porter Ranch Subdivision
Testimonials
What Our Interior Design Clients Say
“Maison AEC helped turn our ideas into a practical home design. The team listened carefully, explained our options clearly, and kept us informed throughout the planning process.”

Sarah Mitchell
Homeowner
“We needed guidance with the plans and documentation for our home addition. Maison AEC made the process feel manageable and helped us understand what was needed at each stage.”
Emily Roberts
Homeowner
“The drawings were clear and well organized, making coordination with our construction team much easier. We appreciated the attention to detail and quick responses to our questions.”
James Carter
General Contractor
“The detailed estimate gave us a clearer understanding of the project scope and budget. Having that information early helped us plan the next steps with greater confidence.”
Michael Bennett
Property Developer
10,000+ trusted customers all over the world
Why Projects Stall On Site
Why Architectural Drawing Sets Fail On Site
Drawings Arrive Incomplete
A set with missing details does not stop the job. Your framer picks a solution on site, and you pay for it. The Construction Industry Institute puts field rework at 5 percent of total project cost on average, and at 2 to 20 percent depending on the project. Bad documentation and inaccurate drawings cause 14 to 22 percent of that rework.
Design And Engineering Do Not Match
When the architect and the structural engineer work at different firms, someone has to compare the two sets by email. A beam gets deeper, a header moves, and the architectural sheet keeps the old ceiling height. Your framer finds it after the walls are up.
Specified Materials Are Not Available Locally
The drawing calls out a window, a siding profile, or a fixture that no supplier near the job carries. Your contractor waits on a special order or swaps in a substitute, and either one moves the schedule or changes the design. We specify materials your local suppliers already stock.
Maison AEC Draws Sets Your Crew Can Build From
We have completed 250+ design projects and secured permit approval on 50+ residential sets.
Architecture And Engineering From One Team
When you hire Maison AEC, you get architects, structural engineers, and MEP engineers on one contract. All three review your plan before we hand it over, so you get one coordinated plan that is practical to build. That changes three things in the set you receive:
- Structural questions get answered during design: The engineer updates the drawing before the set is finished.
- Every sheet carries the same dimensions: A dimension on the structural sheet matches the dimension on the architectural sheet.
- One team answers for the whole set: When something is wrong on site, you call one number.
Our [engineering services] cover the structural, civil, and MEP work.
Our Process
Our Architectural Design Process
A complete project takes 2-3 weeks, but we stay on the project through construction to help out
Step 1
Consultation And Site Review
We produce a project brief, a list of what your site allows, and a summary of the zoning and code rules for your lot.
Step 2
Schematic Design
Our team creates floor plan options, the overall shape and height of the building, and early elevations, and takes your approval to move forward.
Step 3
Design Development
We refine the plans, elevations, and sections, draw the wall sections and framing connections, and size the beams and headers. You get to see the materials and finishes, and make any layout changes you still want.
Step 4
Construction Documents
The full set is ready for your approval and includes the architectural, structural, MEP, and site sheets, along with all schedules and details.
Step 5
Permit Set
You get a residential permit set built for your jurisdiction. Commercial projects get the documentation without a stamp. Our permit drawing services[4.1] cover filing and plan review.
Step 6
Construction Support
We produce RFI responses, clarification sketches, and coordination with your general contractor through the build. You can start partway in. If you already have a design and only need construction documents, or you only want 3D renderings, tell us on the first call, and we start at that phase.
Designing To Local Code And Zoning
We design to the zoning and building code your jurisdiction has adopted. We check the lot’s limits before we draw, so the first layout already meets them.
US Building Codes
Most US jurisdictions adopt the International Residential Code for one- and two-family homes and the International Building Code for everything else, then amend it locally. We design to the edition your jurisdiction has adopted, plus its local amendments.
Service Areas
Where We Provide Architectural Design Services
We provide architectural design in every state. That covers concept design, design development, construction documents, structural and MEP drawings, and 3D visualization.
Residential permit sets need a stamp from a licensed architect in your jurisdiction. Maison AEC has licensed collaboration across nine states:
Don’t see your state? We’re expanding our licensing collaboration. Contact us today; we may already be adding yours.
Why Choose
Why Homeowners And Contractors Choose Maison AEC
Architecture And Engineering From One Team
250+ Projects Designed
Priced Per Square Foot
2-3 Weeks On A Complete Project
Drawn For Your Local Market
Frequently Asked Questions
Architectural Design Services FAQs
What is the typical fee for architectural design services?
Typical fees for residential architectural design services run 8% to 15% of total construction cost, with total project fees commonly falling between $6,500 and $50,000+ depending on scope. Maison AEC prices per square foot instead, at $3 to $12 depending on scope, so your fee tracks the size of the building rather than your construction budget.
How much should I pay an architect to design a house?
You should expect to pay an architect 8 to 15 percent of your total construction cost to design a house. Some firms charge per square foot instead. Maison AEC charges $3 to $12 per square foot depending on scope.
What is included in an architectural design package?
A complete package from Maison AEC includes architectural sheets, structural sheets, MEP sheets, site and civil sheets, and 3D views. That covers site plan, floor plans, roof plan, elevations, sections, wall details, door and window schedules, foundation and framing plans, electrical and plumbing layouts, and renderings.
Do you design the structure and MEP, or do I hire separate engineers?
We design both. Structural and MEP come with the architectural set, so you do not hire separate engineers. That covers the foundation plan, framing plans, beam and header schedules, and connection details, plus electrical, lighting, plumbing, and mechanical plans.
How many revisions are included?
We send you the floor plan before we draw the rest of the set. Tell us what to change, and we change it, as many times as it takes to get the layout right. Once the complete set is drawn, two rounds of revisions are included. A layout change after the set is drawn is quoted separately because the change moves the structural and MEP sheets.
What happens if the plan checker returns corrections?
We revise and resubmit within 48 hours at no additional cost. Our permit sets are drawn to pass on the first submission, and that is what our record shows. When a plan checker does return a comment, the correction is on us, and the resubmission goes back within two days.
What do you need from me to start?
The property address and a description of what you want to build. On the first call, we go over the site, your budget, and any drawings, surveys, or photos you already have. If the project involves an existing building, we document it before design starts. We confirm scope, cost, and timeline on that call.
Can I start partway through the process?
Yes. If you already have a design and only need construction documents, structural and MEP sheets, or 3D renderings, tell us on the first call and we start at that phase.
Do you design commercial buildings?
Yes, we design commercial buildings. That covers ground-up construction, tenant improvements and fit-outs, and larger commercial projects. Commercial permit sets need a stamp, and we confirm on the first call how that is handled in your jurisdiction.
Do you provide 3D renderings with the design?
Yes, we provide 3D renderings with the design. Exterior renderings, interior renderings, and walkthrough animations come with the design package or on their own.
What are the different types of architectural design services?
The different types of architectural design services include residential, commercial, and industrial design. Residential covers new homes, additions, whole-home renovations, ADUs, interior architecture, and small multi-family. Commercial covers ground-up buildings, tenant improvements and fit-outs, and larger commercial projects. Industrial covers warehouses and cold storage.
What is the difference between schematic design and construction documents?
Schematic design sets the layout and the general form of the building. Construction documents are the drawings a contractor builds from, with every dimension, detail, schedule, and specification the crew needs.
Can ChatGPT be an architect?
No, ChatGPT can’t be an architect. Architecture is a licensed profession. Where your jurisdiction requires a stamped set, that stamp has to come from a licensed professional who carries liability for the building.
Start Your Architectural Design Project
Tell us what you are building and where. We will confirm the scope, cost, and the timeline on the first call. Schedule your free consultation to get started.