Permit Drawings & Construction Documentation
Permit Drawings For Homes, Additions, And ADUs
We provide permit drawings in Arizona, California, Colorado, Florida, Georgia, New York, Ohio, Texas, and Virginia.
- 5+ Years
- 50+ Permit Sets Approved
- 9 States
Permit Drawings
Permit Sets That Pass Plan Review
Complete residential permit drawings, prepared for your building department.
01
What Permit Drawings Are
Permit drawings are the plans your building department reviews before it issues a building permit.
02
Complete Residential Sets
Maison AEC draws complete residential permit sets with architectural, structural, and MEP sheets.
03
Built To Pass The First Time
We prepare each set to pass plan review the first time.
04
Already Have Plans?
We review them and prepare your permit set from them.
Services
Our Residential Permit Drawing Services
New Homes
We draw the full permit set for a new house, from the site plan to the structural and MEP sheets, ensuring fast approval and smooth construction for every client project.
Additions And Second Stories
We draw the existing house and the addition together. The reviewer can see how the new foundation, framing, and roof connect to the existing structure.
Renovations And Remodels
When a remodel moves walls, plumbing, or wiring, our plans show the existing work and the new work on each sheet. The reviewer can see exactly what changes.
ADUs
We prepare permit sets for detached ADUs, attached ADUs, and garage conversions. Each set is drawn to your city's ADU size and setback rules.
Duplexes And Townhomes
We prepare permit sets for duplexes and townhomes, including the wall and floor separations between units that the code requires.
Unpermitted And Stop Work Orders
If work was built without a permit, or your city issued a stop work order, we draw what was built and the changes your city requires.
Testimonials
What Homeowners And General Contractors Say About Maison AEC
General contractors and homeowners come to us with a problem: plans that can't be built, permits stuck in review, claim payouts that fall short, or a project they're stuck coordinating alone. Here's what they say about working with Maison AEC.
“Maison AEC helped turn our ideas into a practical home design. The team listened carefully, explained our options clearly, and kept us informed throughout the planning process.”
Sarah Mitchell
Homeowner
“We needed guidance with the plans and documentation for our home addition. Maison AEC made the process feel manageable and helped us understand what was needed at each stage.”
Emily Roberts
Homeowner
“The drawings were clear and well organized, making coordination with our construction team much easier. We appreciated the attention to detail and quick responses to our questions.”
James Carter
General Contractor
“The detailed estimate gave us a clearer understanding of the project scope and budget. Having that information early helped us plan the next steps with greater confidence.”
Michael Bennett
Property Developer
10,000+ trusted customers all over the world
What Is Included
What Is Included In A Permit Set
Every permit set of drawings we deliver includes architectural permit drawings, structural sheets, and MEP sheets. The table lists each sheet, what it shows, and what a plan reviewer checks on it. The reviewer checks come from correction lists and checklists that building departments publish:
|
Sheet |
What It Shows |
What The Reviewer Checks |
|
Cover sheet |
Project address, scope of work, sheet index, and code editions |
A sheet index that lists every sheet, and the code editions used on the set |
|
Site plan |
Property lines, lot dimensions, setbacks, easements, existing buildings, and a north arrow |
Distances from the new work to each property line, and a site plan that matches your survey |
|
Floor plans |
Room uses, dimensions, doors, windows, and alarm locations |
An emergency escape opening in each sleeping room and basement, smoke alarms in each sleeping room and on each floor, and carbon monoxide alarms on each floor and near sleeping areas |
|
Elevations and sections |
Building height, exterior materials, wall assemblies, and stairs |
Stair headroom of at least 6 feet 8 inches, and fire-rated walls where the house sits less than 5 feet from a property line |
|
Foundation and framing plans |
Footings, beams, headers, and connections |
Structural calculations signed and sealed by a licensed engineer or architect |
|
MEP plans and energy forms |
Electrical, plumbing, and mechanical layouts [NEEDS INPUT: confirm you prepare energy compliance forms] |
Energy calculations, such as Title 24 calculations on California projects |
|
Fire sprinkler drawings, when your city requires sprinklers |
Sprinkler layout and piping |
Review by the fire department |
Your contractor builds from the same set the city approves, so one set serves as the construction drawings for your building permit and for the job site.
Cost And Timeline
Permit Drawings Cost And Timeline
The cost for permit drawings depends on the project.
What Changes The Price:
The square footage of the new or remodeled area
Whether we draw the existing house before we draw the new work
Structural changes, such as removed walls or new beams
Fire sprinkler drawings, when your city requires them
Forms and documents your city requires on top of the drawings
What The Price Includes:
The complete permit set
Two rounds of revisions before we submit
Submitting the application to your building department
Plan review corrections on sets we drew
Not included: Permit, plan check, and resubmittal fees your building department charges, and design changes you request after we submit. You provide the property survey, and a topographic survey or soils report when your lot requires one. A complete permit set takes 2-3 weeks. The building department’s review starts after we file, and how long it takes depends on your city.
Our Process
Our Permit Drawing Process
Step 1
Consultation And Project Details
Tell us the property address and what you want to build. Send any drawings, surveys, or photos you have. We confirm the scope, price, and delivery date on the first call.
Step 2
Local Code Review
Before we draw, we look up the building code edition your jurisdiction enforces and your city’s submittal checklist. The International Code Council’s code adoption map shows which edition of each International Code your state has adopted.
Step 3
Permit Drawings
We draw the architectural, structural, and MEP sheets as one set, so a beam size or a wall location matches on every sheet.
Step 4
Internal Review
We review every sheet against your city's checklist before the set goes out.
Step 5
Licensed Review And Stamp
An architect licensed in your jurisdiction reviews and stamps the permit set.
Step 6
Permit Submission And Tracking
We submit the application to your building department and track it through plan review.
Projects
Permit Drawing Projects
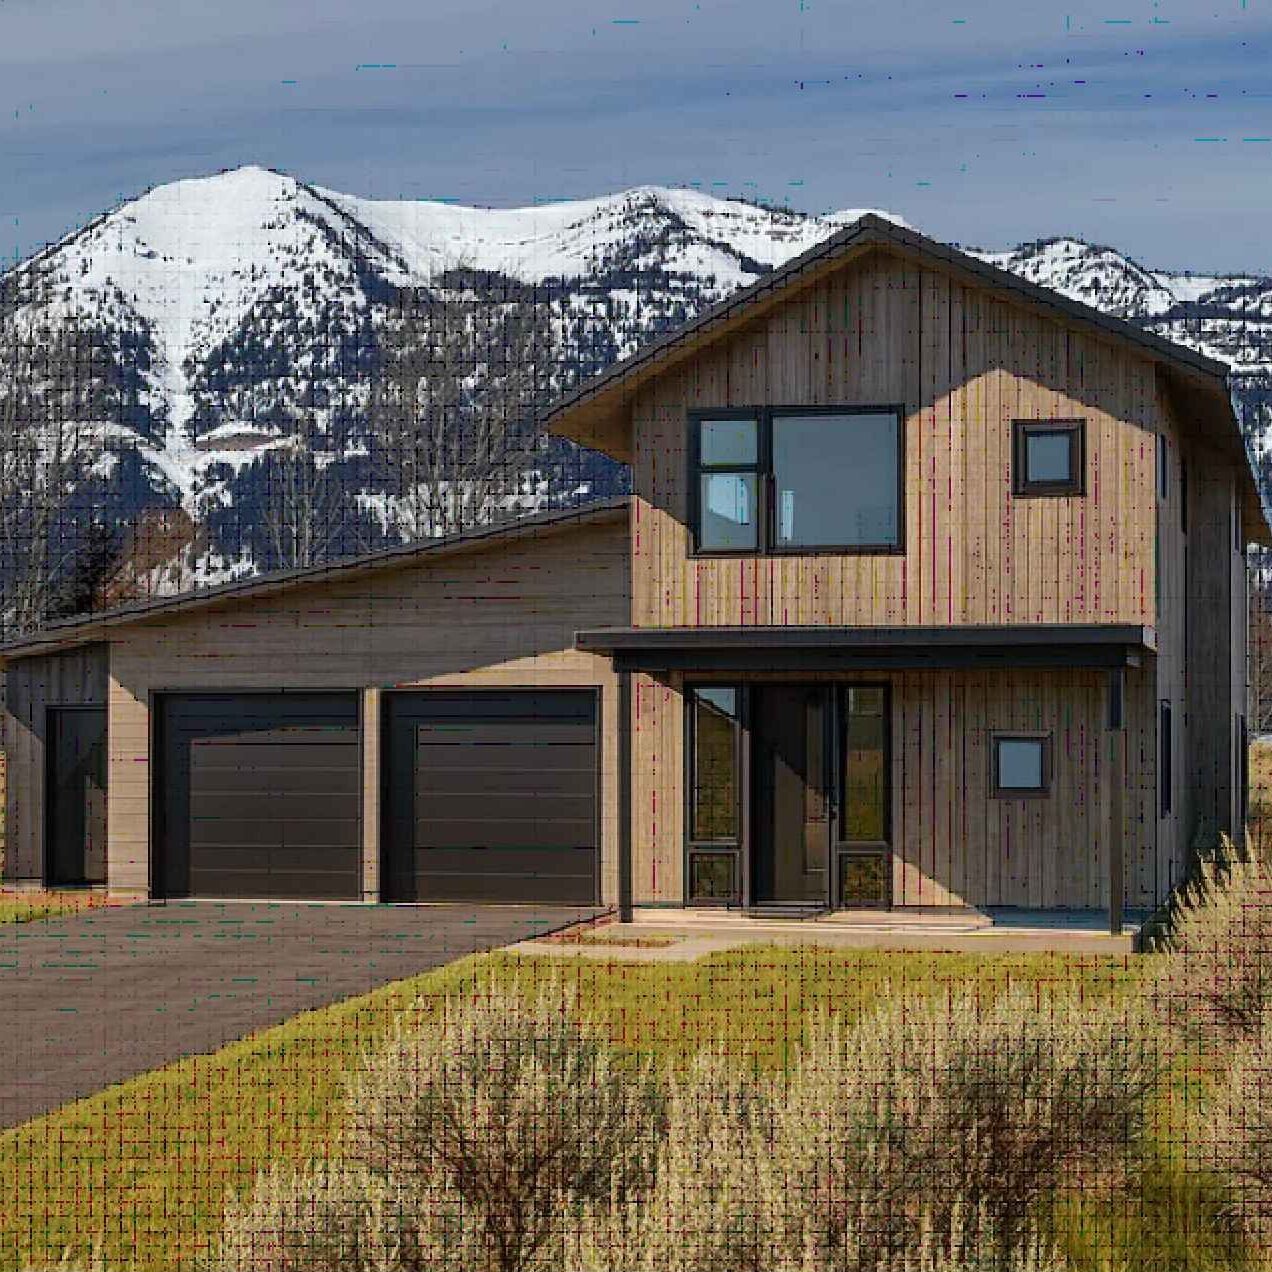
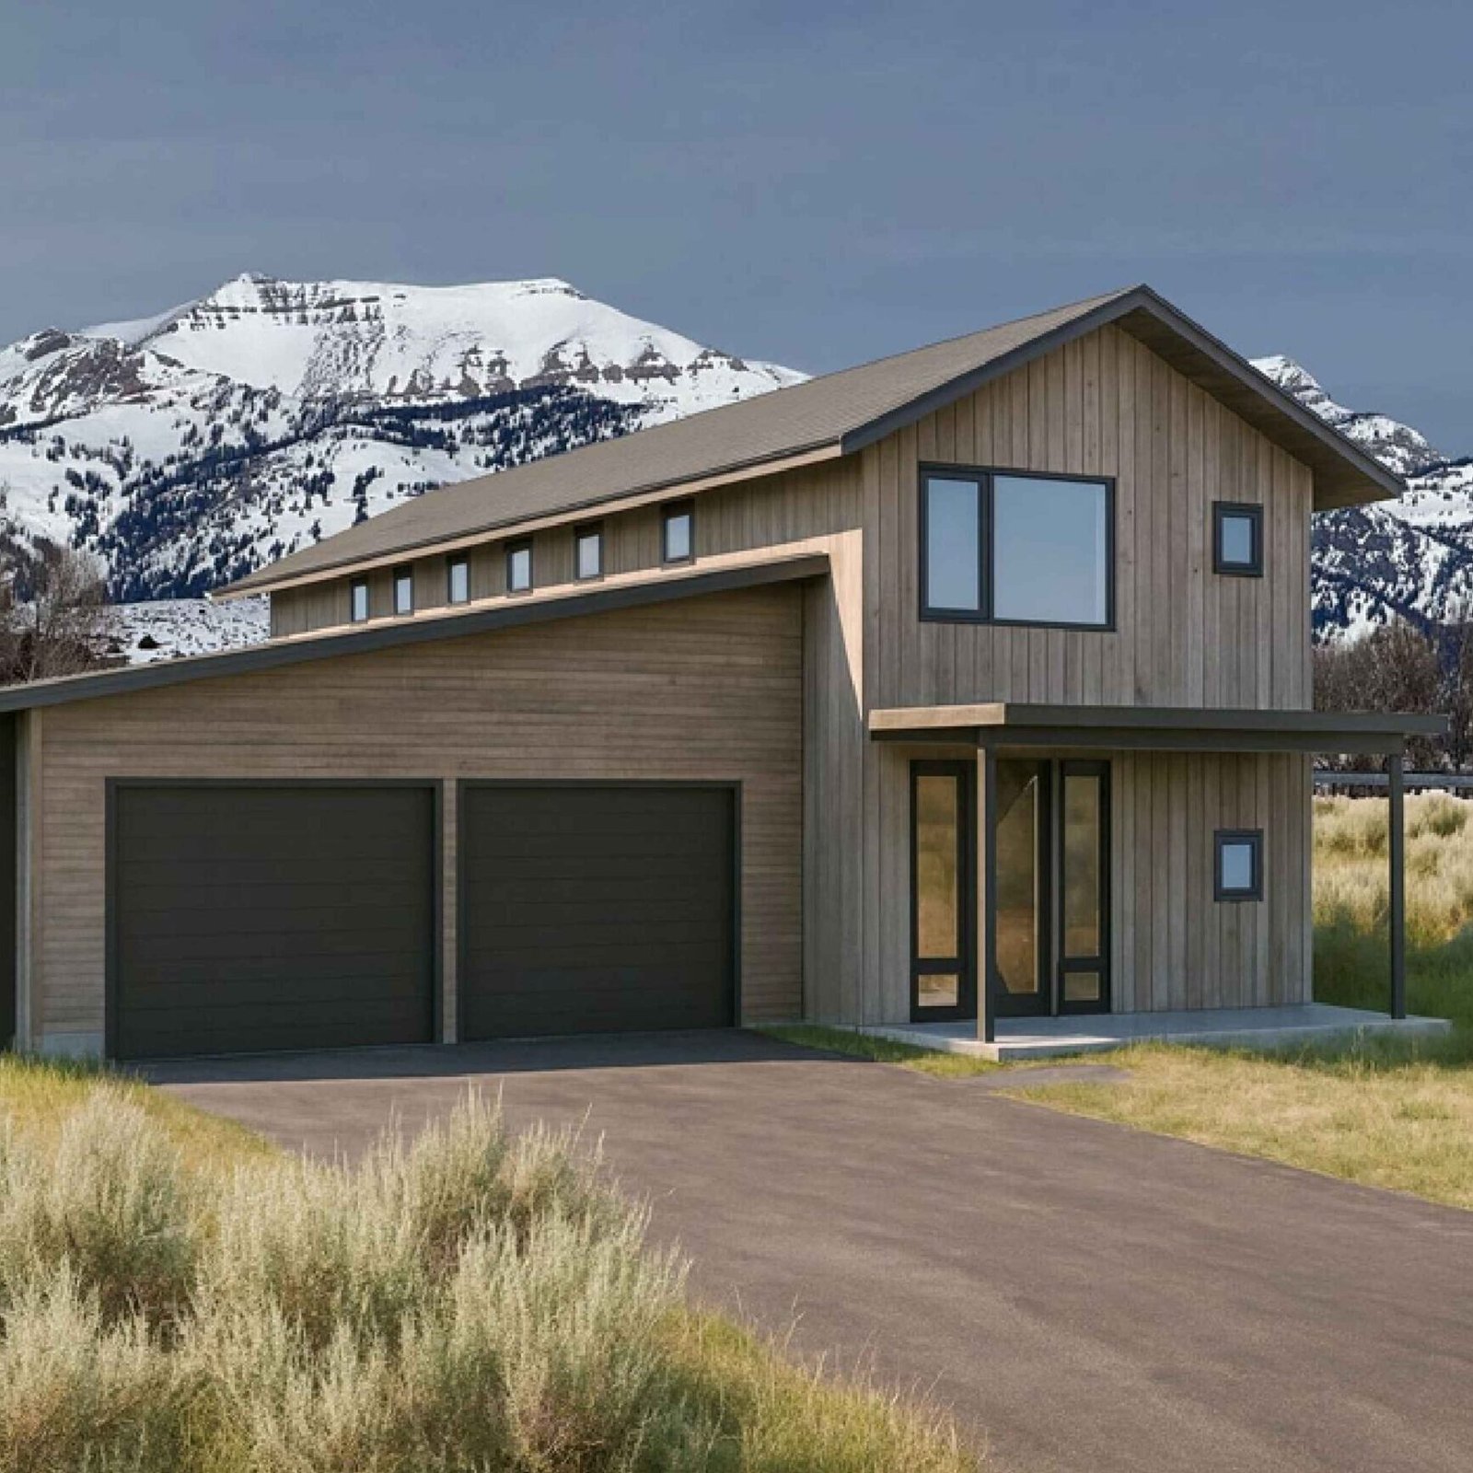
Jackson, Wyoming
Lot 52, Porter Ranch Subdivision
Jackson, Wyoming
Lot 52, Porter Ranch Subdivision
Jackson, Wyoming
Lot 52, Porter Ranch Subdivision
Permit Drawings & Construction Documentation
How We Handle Permit Corrections
Plan reviewers send corrections when a sheet is missing information or does not meet the code. Corrections delay your permit, and some cities charge extra fees to review plans again.
When your building department sends corrections on a set we drew, we make the corrections and resubmit within 48 hours. We don’t charge for this work. We cloud each change on the revised sheets, so the reviewer can find every change.
Example From A Home Addition in California: After the city’s first plan check, we revised three foundation details: the new post pads at the existing footing, the connection between the house and the garage, and the typical post pad. We also revised the lighting notes to follow California Energy Code section 150.0(k). The city approved the second submittal. None of our permit sets have been denied.
Plans
Permit Sets From Your Existing Plans
If an architect, designer, or drafter already prepared plans for your project, send them to us. We check them against your building department's requirements and add any missing sheets and details.
Hand sketches
CAD or Revit files
PDF drawings
Prior permit plans
Property survey
Existing house photos
Hand sketches
CAD or Revit files
PDF drawings
Prior permit plans
Property survey
Existing house photos
After we review your files, we send you a price to complete your permit set. The price depends on the missing details.
Service Areas
States Where We Provide Permit Drawings
We provide residential permit drawings in every county of these nine states:
Don’t see your state? We’re expanding our licensing collaboration. Contact us; we may already be adding yours. In the meantime, we can still design your project and draw the plans through our architectural design services.
Frequently Asked Questions
Permit Drawing Services FAQs
What is a permit drawing?
A permit drawing is a set of technical plans submitted to local government authorities to get approval for a construction or renovation project before any work begins.
How much do permit drawings typically cost?
For most residential projects, permit drawings typically cost between $500 and $8,000. The exact price depend on the complexity of the project and the square footage.
Do I need a survey for the site plan?
It depends on your city. Chicago, for example, requires the site plan to match any survey you submit. If you have a survey, send it with your project details, and we draw the site plan from it.
Do you offer pricing for builders with repeat permit sets?
Yes. We work with contractors long-term, so they can hand off the permit drawings on each project and stay focused on the build. We offer discounted pricing on recurring projects. Tell us how many permit sets you expect on your first call, and we'll give you a rate.
Get A Quote For Your Permit Set
Schedule a free consultation to start your permit set.