3D Architectural Visualization Documentation
3D Architectural Visualization Services For Builders, Developers, And Homeowners
Exterior and interior renders, walkthrough animations, virtual tours, 3D floor plans, and 3D models for projects anywhere in the US.
- 5+ Years
- 250+ Designs Completed
- 50+ Permit Sets Approved
3D Visualization
See The Building Before It Is Built
Renders, videos, and tours from a 3D model of your project.
01
Homes, Additions, And Commercial
Maison AEC provides 3D architectural visualization services for homes, additions, and commercial buildings.
02
Built From Your Drawings
Each render, video, and tour comes from a 3D model built from your drawings.
03
See It Before You Build
You see the materials, layout, and site before construction starts.
Services
Our 3D Architectural Visualization Services
Our architectural 3D visualization services include six deliverables. You can order one or combine them on the same project.

Exterior Renderings
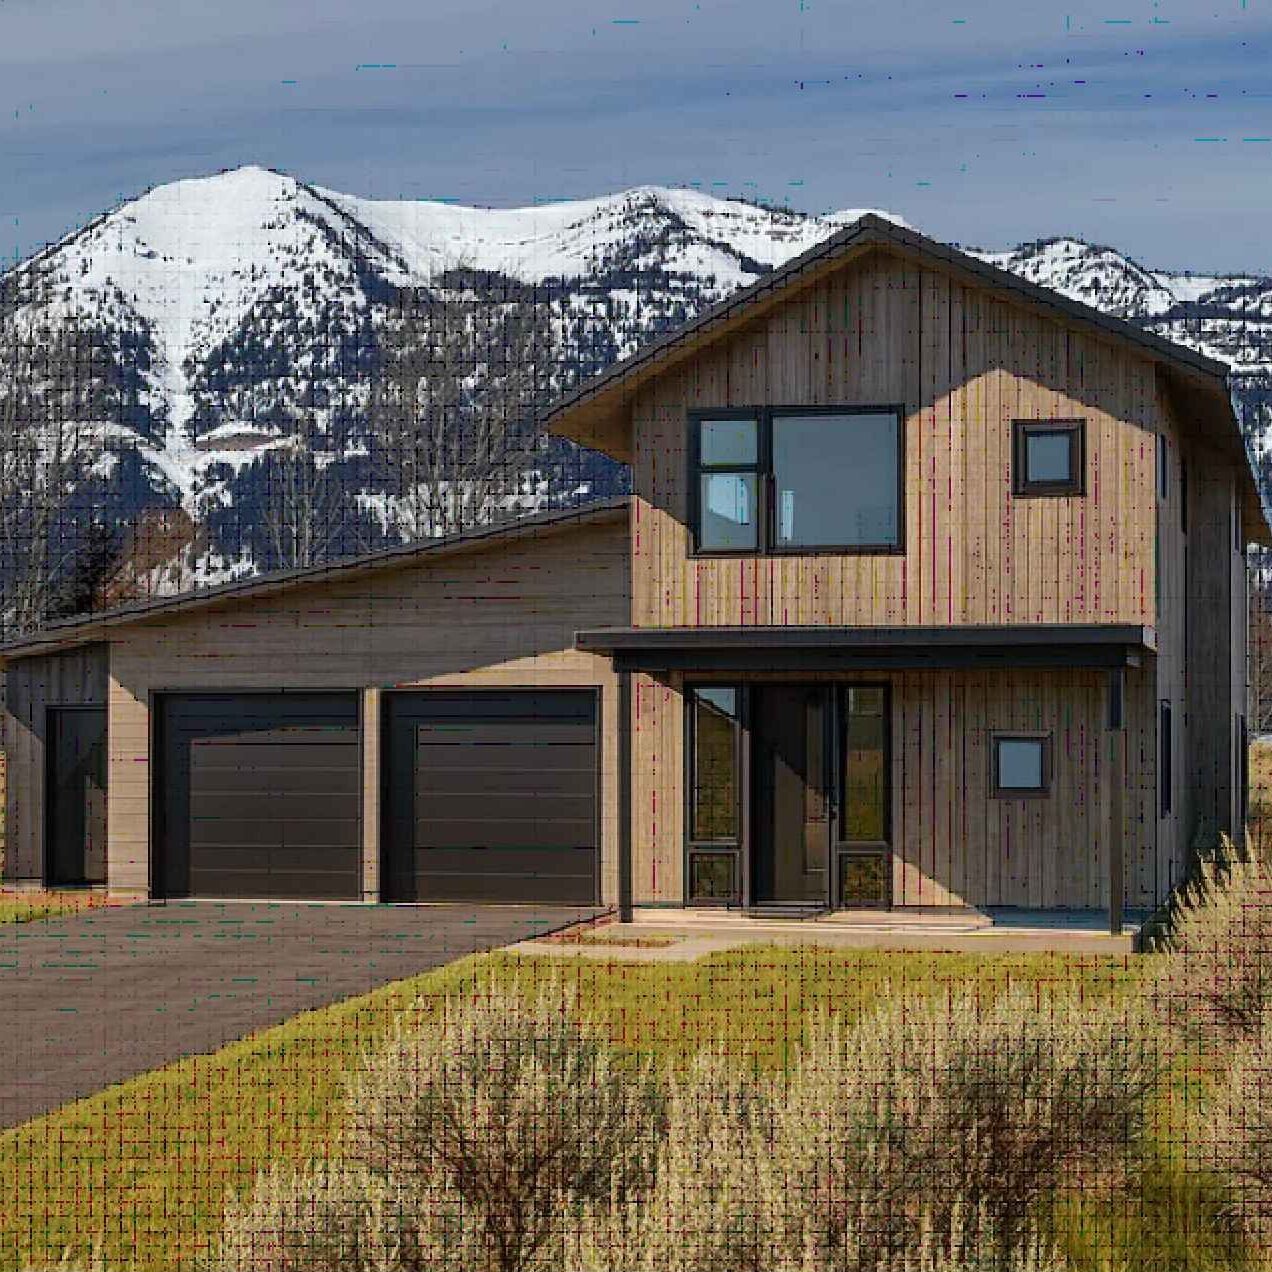
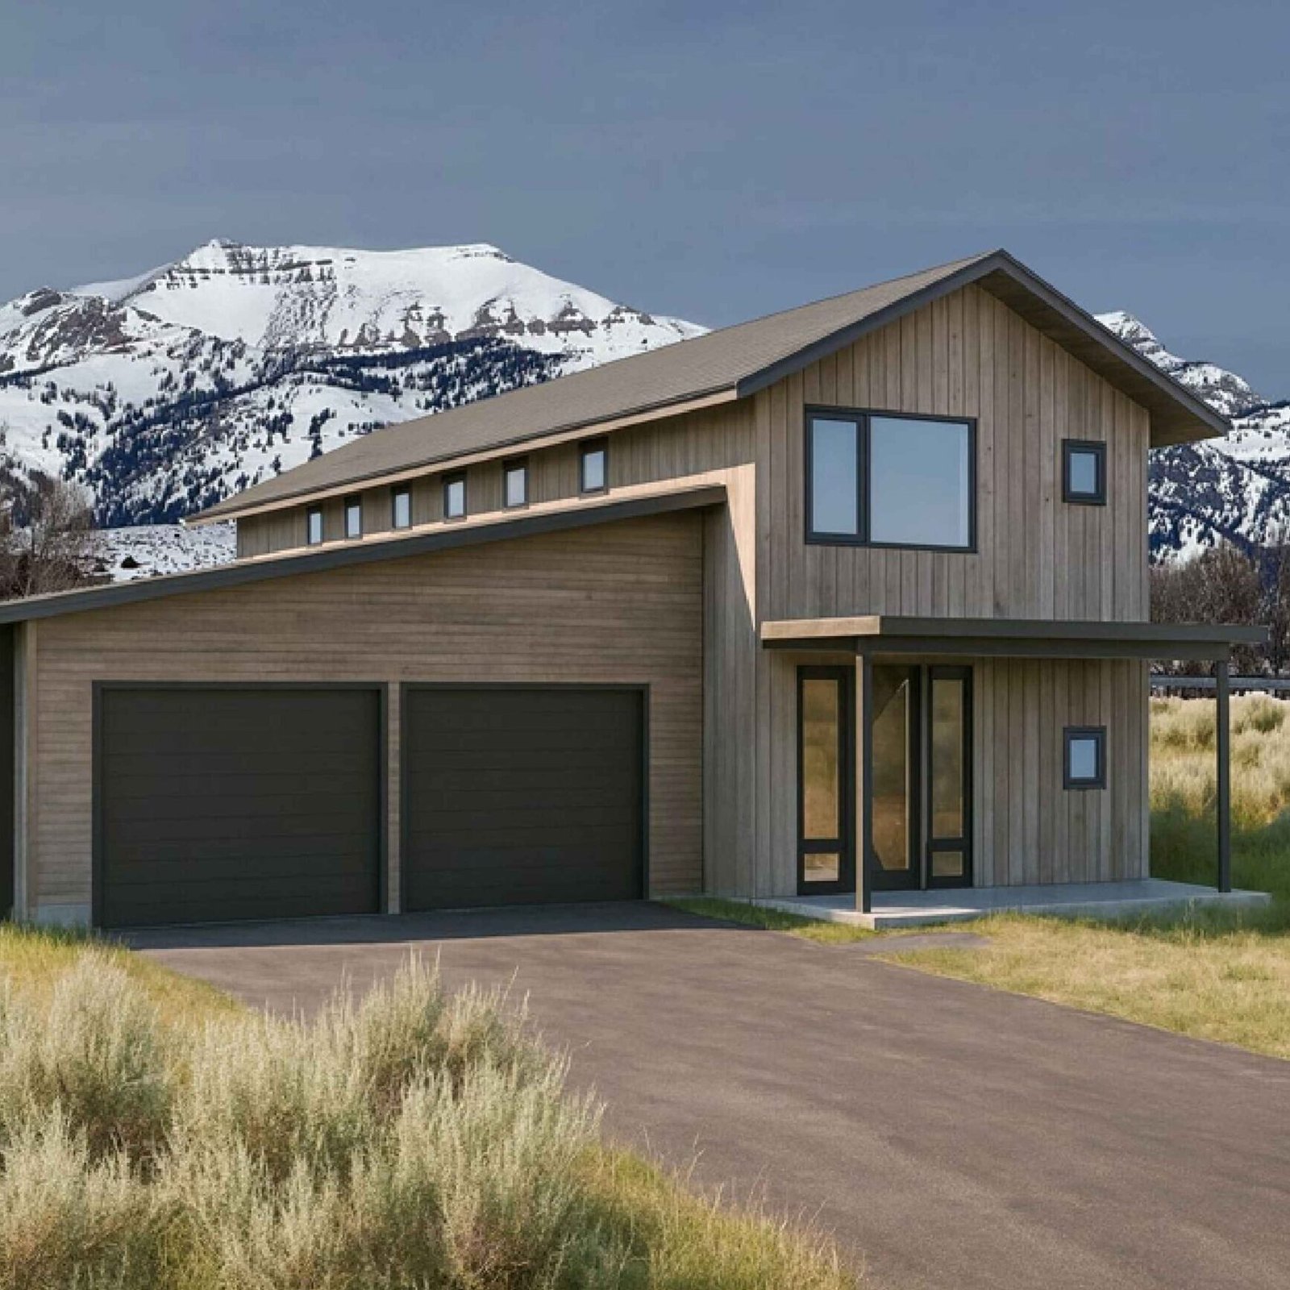
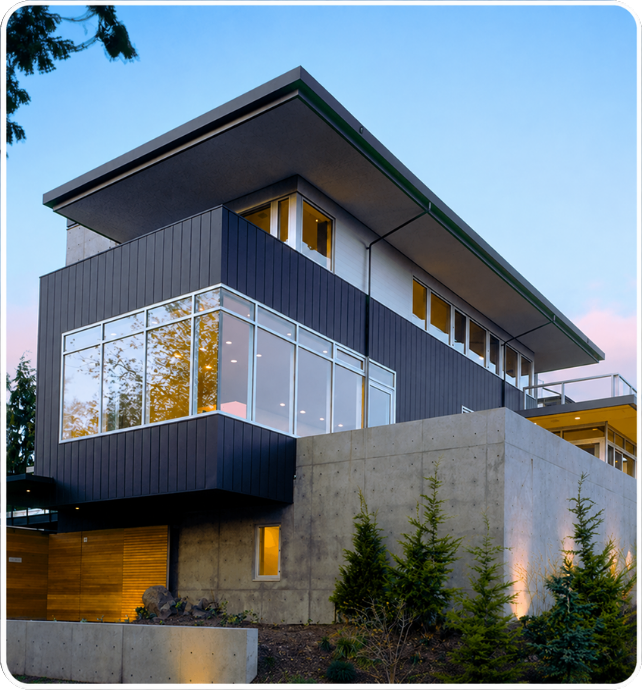
Exterior renders show the facade, roof, materials, and landscaping of the building on its site. We render each view from the camera angle and time of day you choose.
Interior Renderings
Interior renders show a room with finishes, fixtures, furniture, and lighting. You can check a tile, a cabinet color, or a furniture layout before you order it.
Walkthrough Animations
A walkthrough animation is a video that moves around the building and through its rooms. We produce exterior flyovers, interior walkthroughs, or one video with both.
360° Virtual Tours
A 360° virtual tour is a set of panoramic renders that viewers turn and move through in a web browser, on a phone, or in a VR headset.
3D Floor Plans
A 3D floor plan shows one floor from above with the walls, doors, flooring, and furniture in place. It shows how the rooms connect and where the furniture fits.
Aerial And Site Renderings
An aerial render shows the project from above: the building, lot, driveway, parking, landscaping, and the surrounding streets and buildings.
What Is Included
Who Uses Our Architectural Renderings
| Client | Common Deliverables | Used For |
| Homeowners | Exterior renders, interior renders, 3D floor plans | Choosing finishes, colors, and room layouts |
| Builders and general contractors | Exterior renders, walkthrough animations | Showing clients the finished house before they sign the contract |
| Developers and commercial owners | Aerial renders, walkthrough animations, 360° virtual tours | Pre-selling or pre-leasing units, investor presentations, and listings |
| Interior designers and architects | Interior renders, 3D models | Client presentations and design review submittals |
Projects
3D Rendering Projects
Hillcrest Residence
Project Type
State
- Deliverables
4 exterior stills
Twilight View
Material Options
- How the client used it
- Shown to the lender and the HOA review board before ground was broken.
Hillcrest Residence
Project Type
State
- Deliverables
4 exterior stills
Twilight View
Material Options
- How the client used it
- Shown to the lender and the HOA review board before ground was broken.
Hillcrest Residence
Project Type
State
- Deliverables
4 exterior stills
Twilight View
Material Options
- How the client used it
- Shown to the lender and the HOA review board before ground was broken.
Hillcrest Residence
Project Type
State
- Deliverables
4 exterior stills
Twilight View
Material Options
- How the client used it
- Shown to the lender and the HOA review board before ground was broken.
Hillcrest Residence
Project Type
State
- Deliverables
4 exterior stills
Twilight View
Material Options
- How the client used it
- Shown to the lender and the HOA review board before ground was broken.
Hillcrest Residence
Project Type
State
- Deliverables
4 exterior stills
Twilight View
Material Options
- How the client used it
- Shown to the lender and the HOA review board before ground was broken.
Hillcrest Residence
Project Type
State
- Deliverables
4 exterior stills
Twilight View
Material Options
- How the client used it
- Shown to the lender and the HOA review board before ground was broken.
Hillcrest Residence
Project Type
State
- Deliverables
4 exterior stills
Twilight View
Material Options
- How the client used it
- Shown to the lender and the HOA review board before ground was broken.
Hillcrest Residence
Project Type
State
- Deliverables
4 exterior stills
Twilight View
Material Options
- How the client used it
- Shown to the lender and the HOA review board before ground was broken.
Hillcrest Residence
Project Type
State
- Deliverables
4 exterior stills
Twilight View
Material Options
- How the client used it
- Shown to the lender and the HOA review board before ground was broken.
Hillcrest Residence
Project Type
State
- Deliverables
4 exterior stills
Twilight View
Material Options
- How the client used it
- Shown to the lender and the HOA review board before ground was broken.
Hillcrest Residence
Project Type
State
- Deliverables
4 exterior stills
Twilight View
Material Options
- How the client used it
- Shown to the lender and the HOA review board before ground was broken.
Hillcrest Residence
Project Type
State
- Deliverables
4 exterior stills
Twilight View
Material Options
- How the client used it
- Shown to the lender and the HOA review board before ground was broken.
Hillcrest Residence
Project Type
State
- Deliverables
4 exterior stills
Twilight View
Material Options
- How the client used it
- Shown to the lender and the HOA review board before ground was broken.
Testimonials
What Clients Say About Maison AEC Renders
“Maison AEC helped turn our ideas into a practical home design. The team listened carefully, explained our options clearly, and kept us informed throughout the planning process.”

Sarah Mitchell
Homeowner
“We needed guidance with the plans and documentation for our home addition. Maison AEC made the process feel manageable and helped us understand what was needed at each stage.”
Emily Roberts
Homeowner
“The drawings were clear and well organized, making coordination with our construction team much easier. We appreciated the attention to detail and quick responses to our questions.”
James Carter
General Contractor
“The detailed estimate gave us a clearer understanding of the project scope and budget. Having that information early helped us plan the next steps with greater confidence.”
Michael Bennett
Property Developer
10,000+ trusted customers all over the world
Renderings Built From Construction Drawings
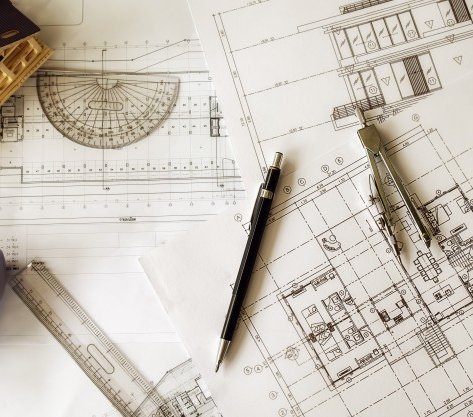
We build the model from your floor plans, elevations, and sections. Wall lengths, window and door sizes, roof pitches, and room heights in the render match the drawings.
Our in-house team builds the 3D models and draws the permit sets and construction documents. When we also draw your plans, the renders and the drawing set come from the same model, so a design change shows up in both.
We also cut 3D sections through the model. They show where beams, ducts, and pipes run, so conflicts with the architecture get fixed on the drawings before construction.
If you only have sketches, our architectural design services draw the plans first. If you also need a permit set, see our permit drawing services.
Architectural 3D Modeling Services
Our 3D architectural modeling services give you a 3D model of your building, built from your drawings. A render is a picture taken from that model. Order the model on its own if your team makes its own renders, if you need it for BIM coordination, or if you want to show the project in VR.
What A 3D Model Includes
- Building geometry from your drawings
- Doors, windows, stairs, and railings
- Materials and finishes
- Cabinets, fixtures, and furniture for interior models
- The site, terrain, and landscaping for exterior models
We model to the level of detail your use needs. A model for marketing renders includes finishes and furniture. A model for coordination includes the structure and MEP systems.
Model File Formats
We deliver the model in the format you work in, such as
- Revit (RVT)
- SketchUp (SKP)
- FBX
- OBJ.
- 3ds Max (MAX)
- Rhino (3DM)
- AutoCAD (DWG)
Architectural Rendering Cost And Turnaround
| Deliverable | Starting Price | Turnaround |
| Interior rendering, per view | [PRICE] | 3 business days |
| Exterior rendering, per view | [PRICE] | 3-4 business days |
| Aerial or site rendering, per view | [PRICE] | 3-4 business days |
| 3D floor plan, per floor | [PRICE] | 3-4 business days |
| 360° virtual tour, full property | [PRICE] | 1-2 weeks |
| Walkthrough animation | [PRICE] | 2-4 weeks, depending on length |
| 3D model | [PRICE] | Set with your quote |
What Changes The Price:
- The number of views, or the length of the video
- Whether we build the model or start from yours
- The amount of detail, such as furniture, landscaping, people, and vehicles
- How much of the surrounding site each view shows
What The Price Includes:
- Two rounds of revisions
- Final files in the resolution, file format, and video length you need
Files We Work From
Send the files you have. The table shows what we produce from each one and what else we need.
| If You Send | We Produce | We Also Need |
| Hand sketches or concept drawings | All deliverables, after our design team draws measured plans | Room sizes and your material choices |
| PDF plans | All deliverables | Material and finish selections |
| CAD files (DWG) | All deliverables | Material and finish selections |
| Revit, SketchUp, Rhino, or 3ds Max model | All deliverables, starting from your model | Material selections, if the model has none |
| Site photos or a property survey | Exterior and aerial views that show your real lot, street, and neighbors | The property address |
| Material and finish selections | Interior and exterior renders that match your selections | Product names, photos, or samples |
If you're not sure about room sizes or materials, we help you decide before we start.
Our Process
Our 3D Visualization Process
A complete project takes 2-3 weeks, but we stay on the project through construction to help out
Step 1
Send Your Drawings
Send your drawings, reference images, and a list of the views or videos you need. Tell us what the renders are for, such as a client meeting, a listing, or a design review submittal.
Step 2
Get Your Quote
We send the price and delivery date within 24 hours. Work starts when you approve the quote.
Step 3
Approve The Model And Views
We build the 3D model and send gray draft views from each camera angle. You approve the angles and the building shape before we add materials.
Step 4
Review Materials And Lighting
We add your materials, finishes, and lighting, and send draft renders. Mark what you want changed.
Step 5
Receive Your Final Renders
We produce the final images, video, or tour and send the files.
Frequently Asked Questions
Architectural Design Services FAQs
What is architectural visualization?
Architectural visualization is the process of creating realistic 3D images, animations, or interactive experiences of buildings and spaces before they are built.
How much do architects charge for renderings?
Architects and specialized 3D visualization studios typically charge between $250 and $2,500 per still image for professional-grade architectural renderings.
What software do you use?
We model and render in 3ds Max, V-Ray, Corona, Revit, SketchUp, Rhino, Blender, Enscape, Twinmotion, and Unreal Engine. We edit final images in Photoshop.
How much does it cost to create a 3D architectural visualization?
The cost of a 3D architectural visualization typically ranges from $250 to $2,500 per still image, while full-motion animations generally cost between $1,500 and $4,000 per finished minute.
Can I order renderings without hiring you for design?
Yes. Send drawings from any architect, designer, or builder, and we render from them.
How much does a 3D visualizer cost?
A 3D visualizer costs $150 to $2,500 or more per still image. Animations start at $1,500 to $4,000 per finished minute. The price depends on the size of the project, the level of detail, and how fast you need the files.
What should I check before hiring an architectural rendering service?
Check these four things: ● Renders of projects like yours in the portfolio ● The files the studio needs from you ● The number of revision rounds in the price ● Who owns the final files
Can ChatGPT do architectural renderings?
Yes, ChatGPT can make images that look like architectural renderings, and they're useful for early ideas. OpenAI says the model can struggle to place elements precisely, so sizes and details don’t match your drawings.
Get A Rendering Quote
Send your drawings and the list of views you need. We'll send you a custom package with the deliverables, price, and delivery date.